Home / Home Additions
Engineered · Permitted · Inspected

More house, same address.

Garages, room additions and interior reconfigurations, engineered and permitted so the new square footage counts for your home's value instead of against it. If your house works but your space doesn't, an addition usually beats a new mortgage.

What We Build

Additions that pass inspection and appraisal.

An addition touches structure, so it starts with engineering and a city permit, not a sledgehammer. We manage both, then carry the project from foundation and framing through the final finish with one crew and one point of contact.

  • Garage additions & expansions
  • Room & main-floor additions
  • Interior reconfigurations & wall changes
  • Structural engineering, coordinated for you
  • City permits & inspections, managed start to finish
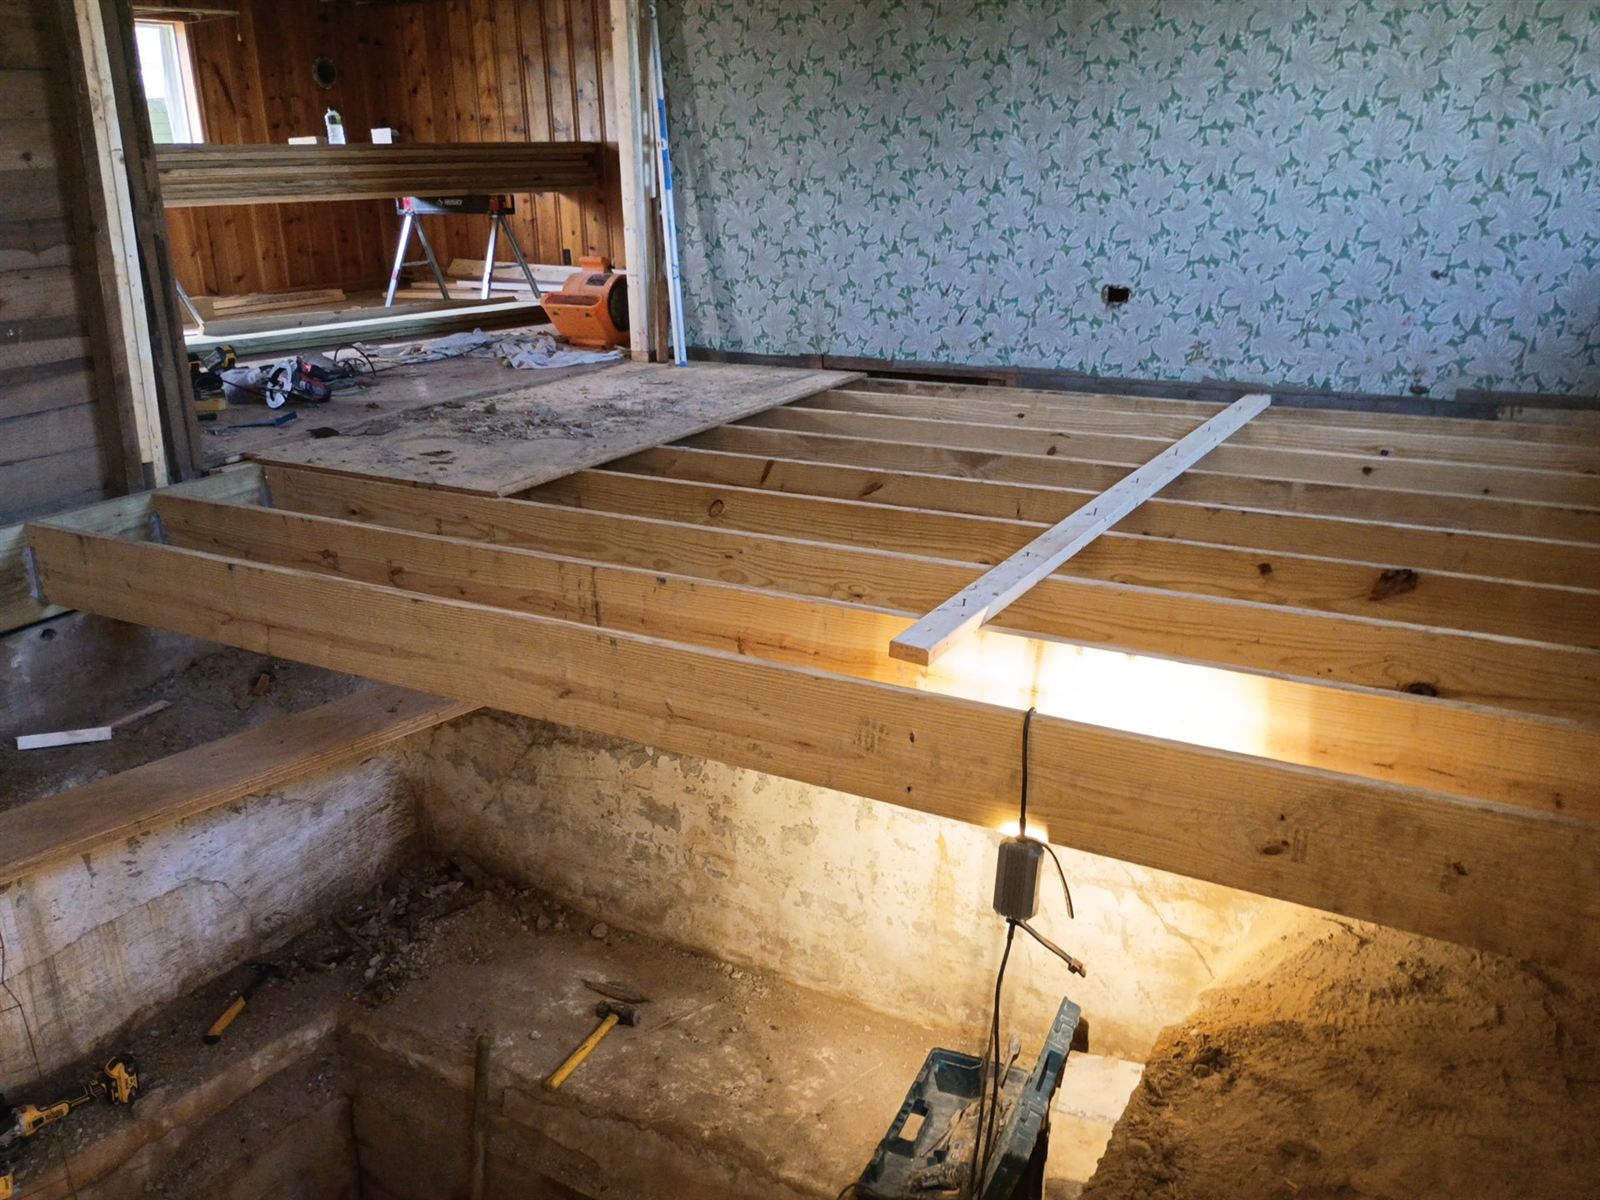
Structural floor framing during a farmhouse remodel
How It Works

Engineering first. Everything else follows.

Step 1

Free Estimate

We walk the house, talk through what you need the space to do, and scope what it takes to get there.

Step 2

Engineering & Permits

Structural plans get drawn and stamped, and we file and manage the permit with your city.

Step 3

The Build

Foundation, framing, roof, systems and finishes, sequenced by one contractor.

Step 4

Inspection & Walkthrough

The city signs off, we walk the space together, and the 2-year workmanship warranty starts.

Per project
every addition is engineered and quoted individually
Free
written, itemized estimate before any commitment
Structural Work In Progress

The bones have to be right.

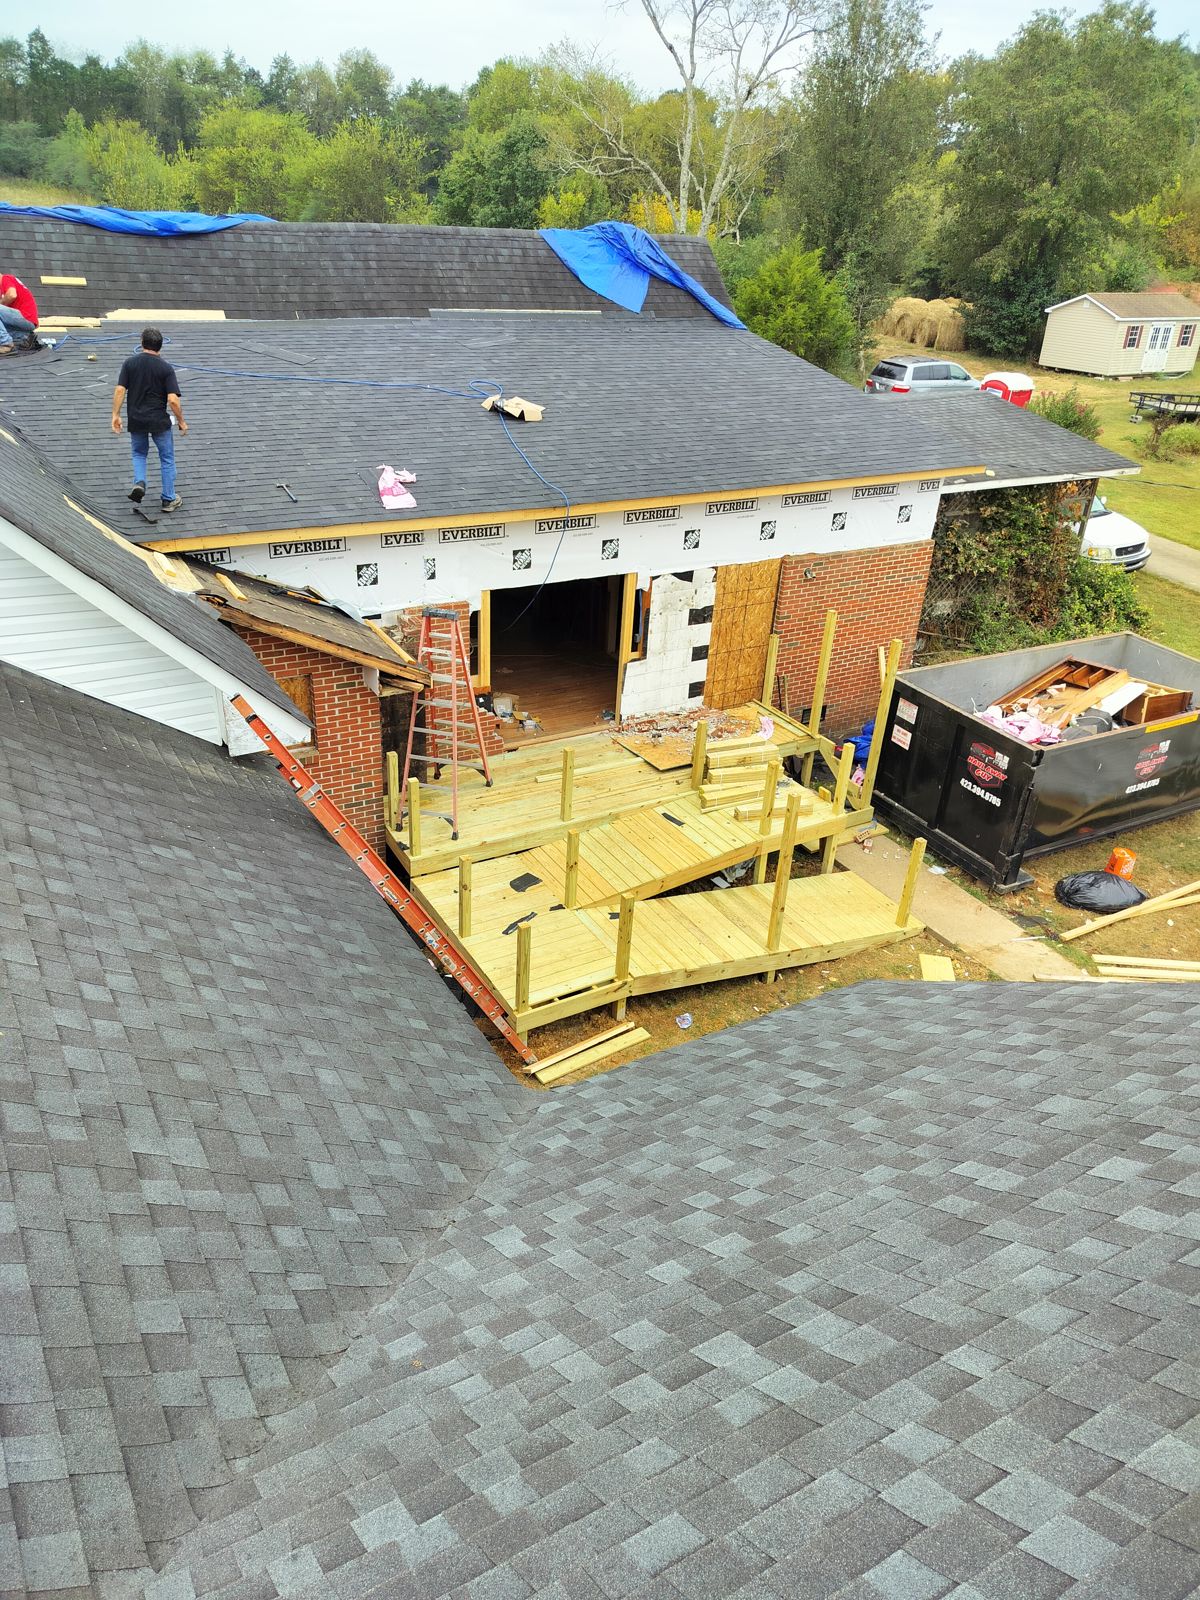
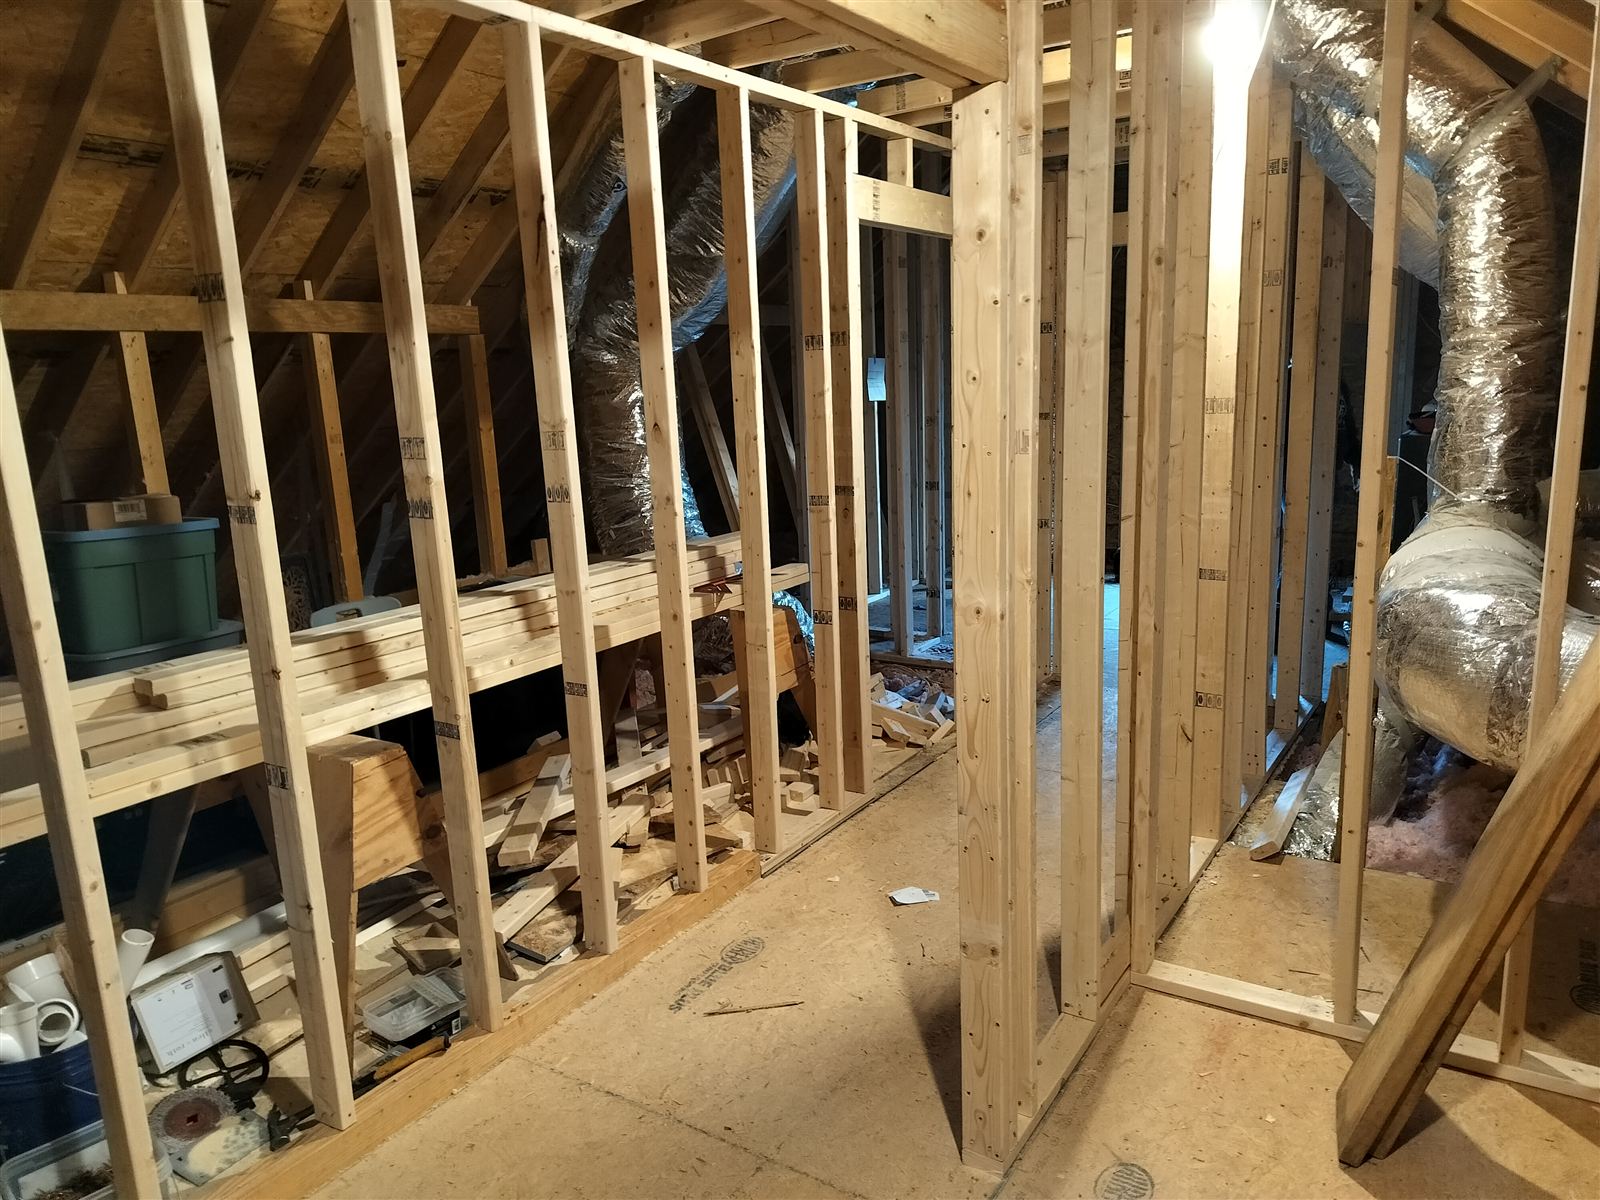
Garage addition framing and roofing in progress Structural floor framing over an excavated foundation Attic conversion wall framing in progress
Addition Questions

Asked before every addition we build.

What does a home addition cost?
Every addition is engineered and quoted per project, because foundations, spans and finishes vary too much for a flat rate to be honest. You get a free written, itemized estimate before any commitment.
Do additions need permits and engineering?
Yes, always. An addition is structural work, so it needs stamped plans and a city permit. We coordinate the engineering and manage the permit and inspections for you.
Is an addition worth it compared to moving?
When the house works but the space doesn't, adding square footage usually costs less than the transaction costs and higher mortgage of a move. The free estimate gives you the number to compare.
Free Estimates

Let's talk about the space you're missing.

📞
Call or text(720) 290-4077
🕗
HoursMon-Fri 8am-6pm · Sat 8am-2pm · Closed Sunday
🛡️
Licensed & insuredResidential general contractor · ICC F13-certified · $1M liability coverage