Thornton, CO · Based in Westminster

Basement Finishing in Thornton, CO

Next door to our Westminster shop.

Saw Dog Construction finishes basements in Thornton, CO. We're based in Westminster, next door, and our team designs the layout, files the permit with the City of Thornton, builds the space, and stays through the city's inspections. A typical full finish takes 6 to 10 weeks after the permit is approved, and the work carries our 2-year workmanship warranty.

2000s Thornton Houses

Most of these basements are simply unfinished.

Thornton grew fast through the 2000s, and a lot of those two-stories are still sitting on an open basement. Drive Hunters Glen, Eastlake or Signal Creek and the pattern shows up block after block. The mechanicals are usually where you would expect, and the job is a finish.

Lewis Pointe, Trail Winds and Cherrywood Park are in the same spot. Heritage Todd Creek is the neighborhood that asks for something else. It is a 55+ community, and the requests there lean toward bathrooms and main-floor updates. That work gets the same City of Thornton permit and the same 2-year workmanship warranty.

We also cover Quail Valley, Fallbrook Farms, Springvale, Quebec Highlands, Northbrook and The Haven at York Street, plus nearby Todd Creek, Welby and Sherrelwood. We're a licensed and insured residential general contractor, based in Westminster, and we've been finishing basements since 2015. The longer write-up is Finishing a Basement in a 2000s Thornton Home.

Who Does the Work

One contractor, from the walkthrough to the final inspection.

Our team walks the basement with you, writes the estimate, and stays the point of contact. Saw Dog Construction is based in Westminster, CO. Thornton is next door, which matters on walkthrough day and on punch-list day.

  • Design and a written, itemized estimate
  • Permit filed with the City of Thornton
  • Framing, insulation, electrical, plumbing and HVAC
  • Drywall, paint, trim and flooring
  • City inspection and a final walkthrough
  • 2-year workmanship warranty
The Process

Design, the City of Thornton permit, the build, then inspection.

Step 1

Free estimate

We walk the space and talk through a rec room, a bedroom, a bathroom, a wet bar, or some mix of those. You get a written, itemized estimate. No commitment.

Step 2

Design and the permit

We lock the layout and the finishes, then file with the City of Thornton. Thornton sits in Adams County and runs its own building permits. You don't have to learn the city's portal.

Step 3

The build

Framing through flooring. A typical full finish takes 6 to 10 weeks after the permit is approved. The city's review time sits before that clock. You get a schedule up front and updates as the phases change.

Step 4

Inspection and warranty

The City of Thornton inspects the work. We walk the finished space with you. The workmanship warranty is 2 years, and the written terms come with the contract.

Bedrooms Downstairs

A Thornton bedroom needs an escape opening.

Building codes generally require a basement sleeping room to have an emergency escape and rescue opening. An egress window with a well is the usual way to meet that. We plan the bedroom and the window as one permitted project, so the opening lands where the room actually wants it. Exact size, well and sill height depend on the code edition. We confirm what applies to your house in the estimate.

Bedrooms and living space are part of the base finish. A bathroom is built in the same project and priced on its own, because of the fixtures, tile and fan. The Thornton page covers the rest of the work we do in the city, from kitchens to decks.

From the Jobs

Rec rooms, baths, and the framing underneath.

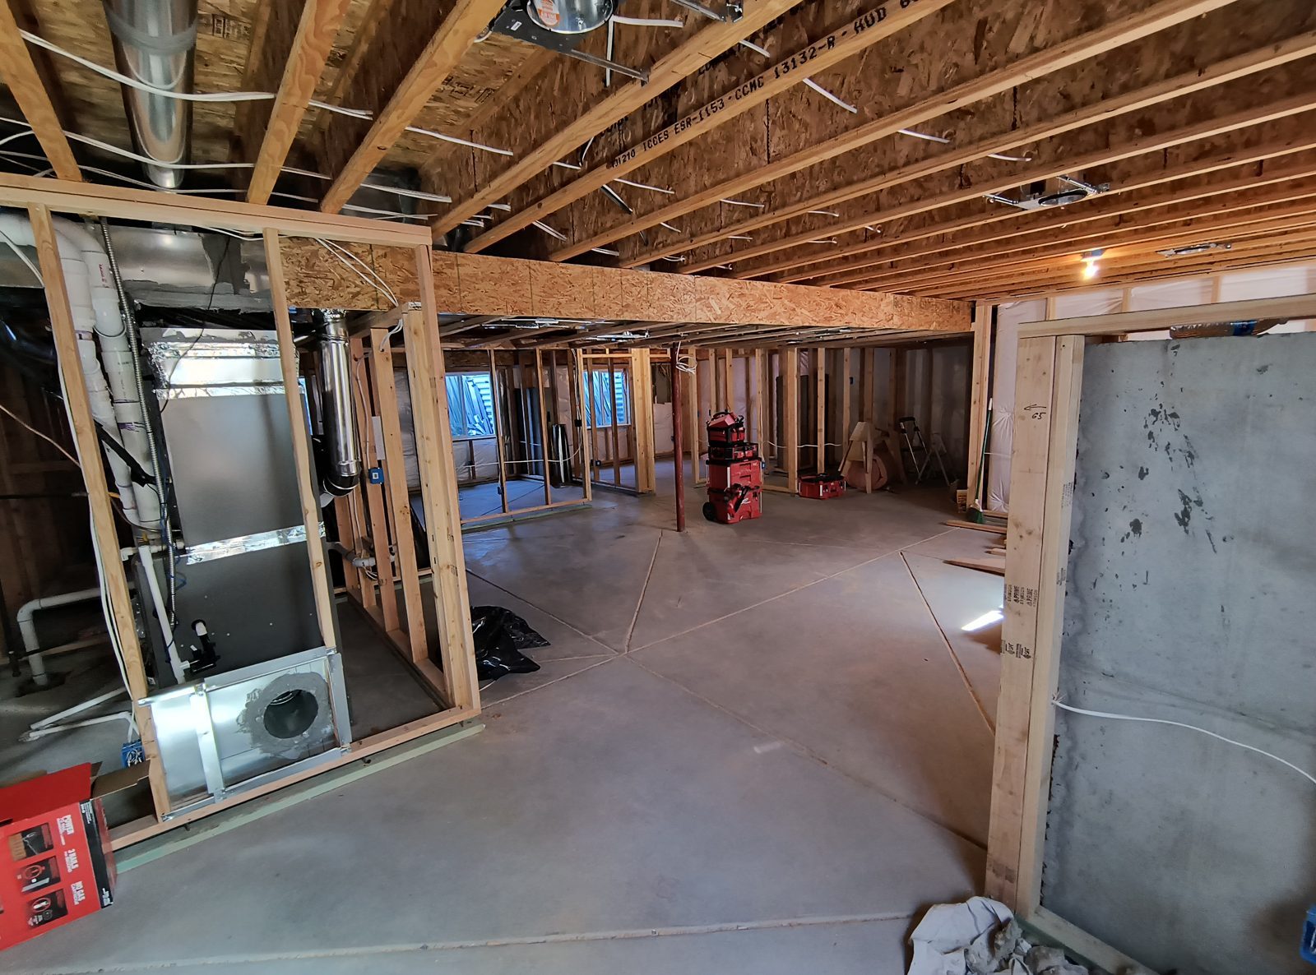
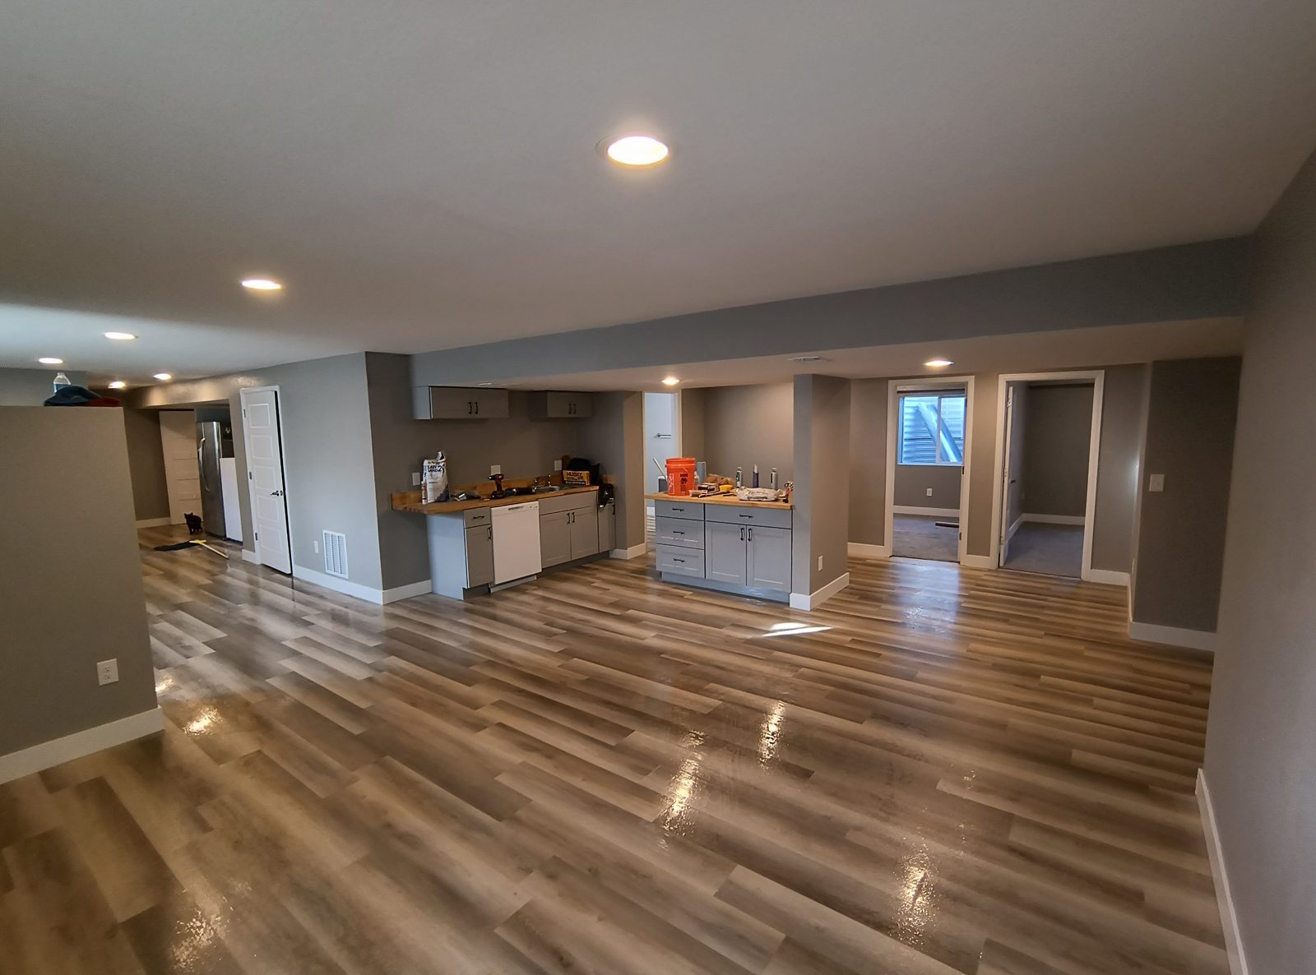
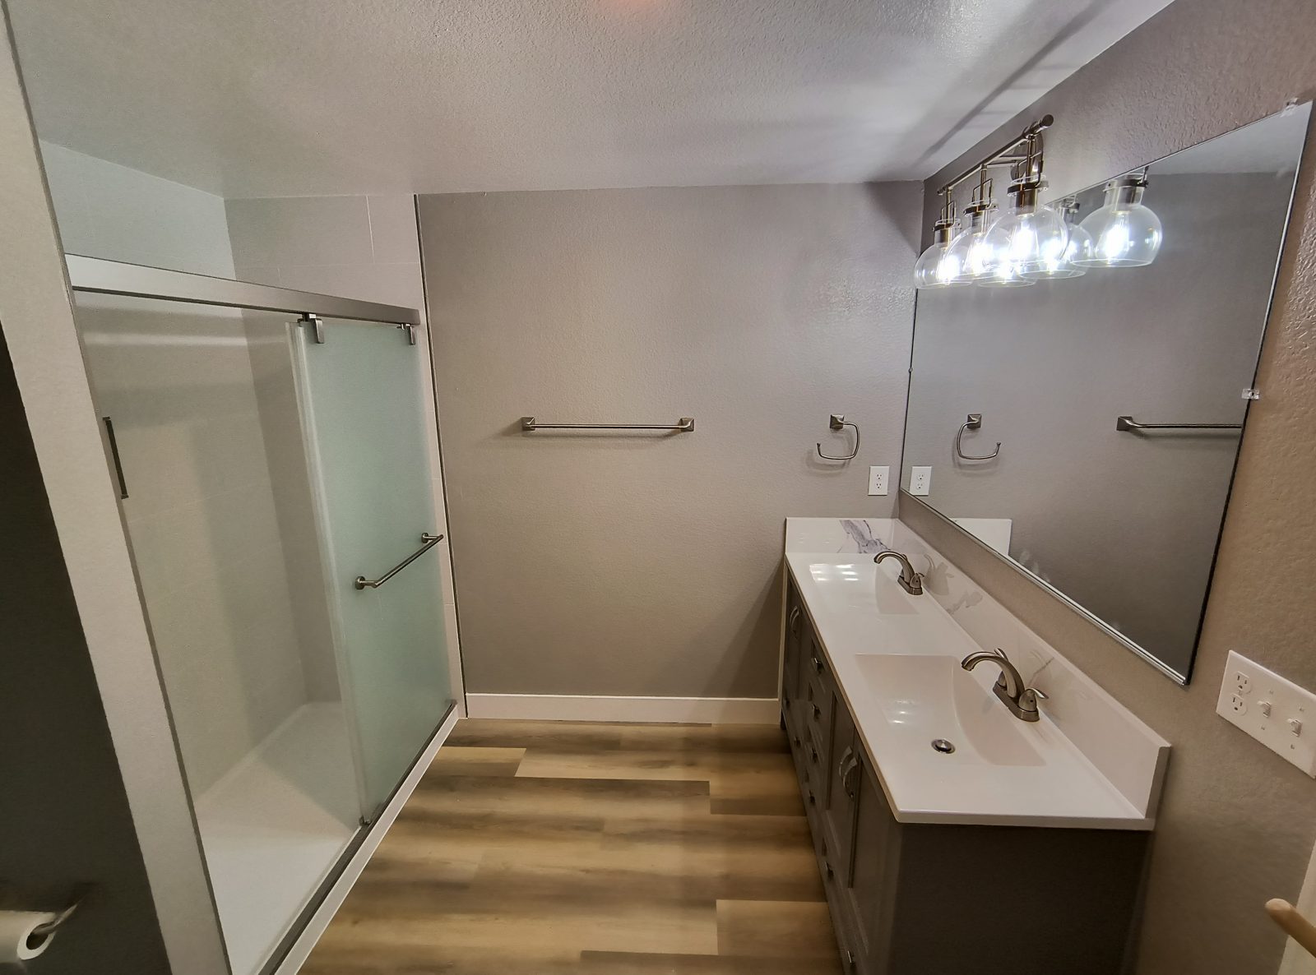
A finished rec room, a glass-shower bath, and the mechanical rough-in while the walls are still open.

Finished basement rec room with gray walls, recessed lights, luxury vinyl plank flooring, and a kitchenette in the background
A basement Saw Dog finished with LVP floors.
Basement bathroom with a glass sliding shower, double vanity, and wood-look flooring
A basement bathroom Saw Dog finished with a glass shower.
Basement framing and mechanical rough-in, with the furnace, ductwork, and open stud walls
Framing and mechanical rough-in during a Saw Dog basement finish.
What It Costs

Planning numbers for a Thornton basement.

A full basement finish averages about $80 per square foot. A bathroom adds $12,000 and up, and a from-scratch egress window is $7,000. At the base rate, about 800 square feet is about $64,000, about 1,000 square feet is about $80,000, and about 1,200 square feet is about $96,000. Those are our planning numbers, not a quote.

$80
per square foot, our average for a full base finish
$12,000+
per bathroom, on top of the base finish
$7,000
a from-scratch egress window, when a bedroom needs one
6 to 10 weeks
typical build time after the City of Thornton approves the permit

The written, itemized estimate sets the real price. Square footage, a bathroom, finish level and site conditions all show up there before you commit. The full size math is on the basement finishing cost page on SawDog.net. The main basement finishing page covers the metro-wide scope.
Thornton Basement Questions

Asked before the first walkthrough.

Does Saw Dog Construction finish basements in Thornton, CO?
Yes. Saw Dog Construction is based in Westminster, CO, next door, and we finish basements across Thornton. That includes Hunters Glen, Eastlake, Signal Creek, Lewis Pointe, Trail Winds, Cherrywood Park, and Heritage Todd Creek. Call or text (720) 290-4077 for a free written estimate.
Who permits a basement finish in Thornton?
The City of Thornton. Thornton is in Adams County and runs its own building permits. We file the application, schedule the inspections, and stay on the job through the final inspection.
What is included in a Thornton basement finish?
Design and the City of Thornton permit, framing, insulation, electrical, plumbing and HVAC, drywall, paint, trim and flooring, then the city inspection and a final walkthrough. Bedrooms and living areas are part of that scope. A bathroom is built in the same project and priced separately.
Does a basement bedroom in Thornton need an egress window?
Building codes generally require a basement sleeping room to have an emergency escape and rescue opening. An egress window with a well is the usual way to meet that. We plan the bedroom and the window as one permitted project with the City of Thornton. Exact size, well and sill height depend on the code edition, and we confirm what applies during the estimate.
How much does a Thornton basement finish cost?
Our planning average is about $80 per square foot for a full base finish. A bathroom adds $12,000 and up, and a from-scratch egress window is $7,000. An 800 square foot base finish is about $64,000, 1,000 square feet is about $80,000, and 1,200 square feet is about $96,000. Those are planning numbers, not a quote.
On SawDog.net

Keep reading.

Free Estimates

Let's talk about your Thornton basement.

📞
Call or textCall (720) 290-4077 · Text us
🕗
HoursMon-Fri 8am-6pm · Sat 8am-2pm · Closed Sunday
🛡️
Licensed and insuredResidential general contractor · ICC F13-certified · $1M liability coverage

Tell us what you have in mind. Share your project type, city, and a few details about the space. Our goal is to get back to you within 24 hours to discuss the next step. Fields marked * are required.

We only use your information to respond to your request. Privacy Policy