Houses with a past need a contractor who respects it.
Early-1900s bungalows, Denver Squares, brick Tudors: Denver's core neighborhoods were built by hand a century ago, and remodeling them is a different trade than finishing a suburb. Old framing, old systems, small rooms with big potential. That's the work.
The floor plans of Platt Park, Berkeley and West Highland were drawn when kitchens were workrooms you closed the door on. Today's owners want them open, and getting there means structural work done properly: load paths traced, beams sized, permits pulled with the City and County of Denver. The reward is a bungalow that lives twice its size.
In Washington Park, South Park Hill and Cory-Merrill, the classic requests are original kitchens and baths brought up to the house's own standard, without the flip-house look. Newer chapters like Central Park and Lowry play by suburban rules instead: basements, upgrades and additions. We move between the two without missing a step.
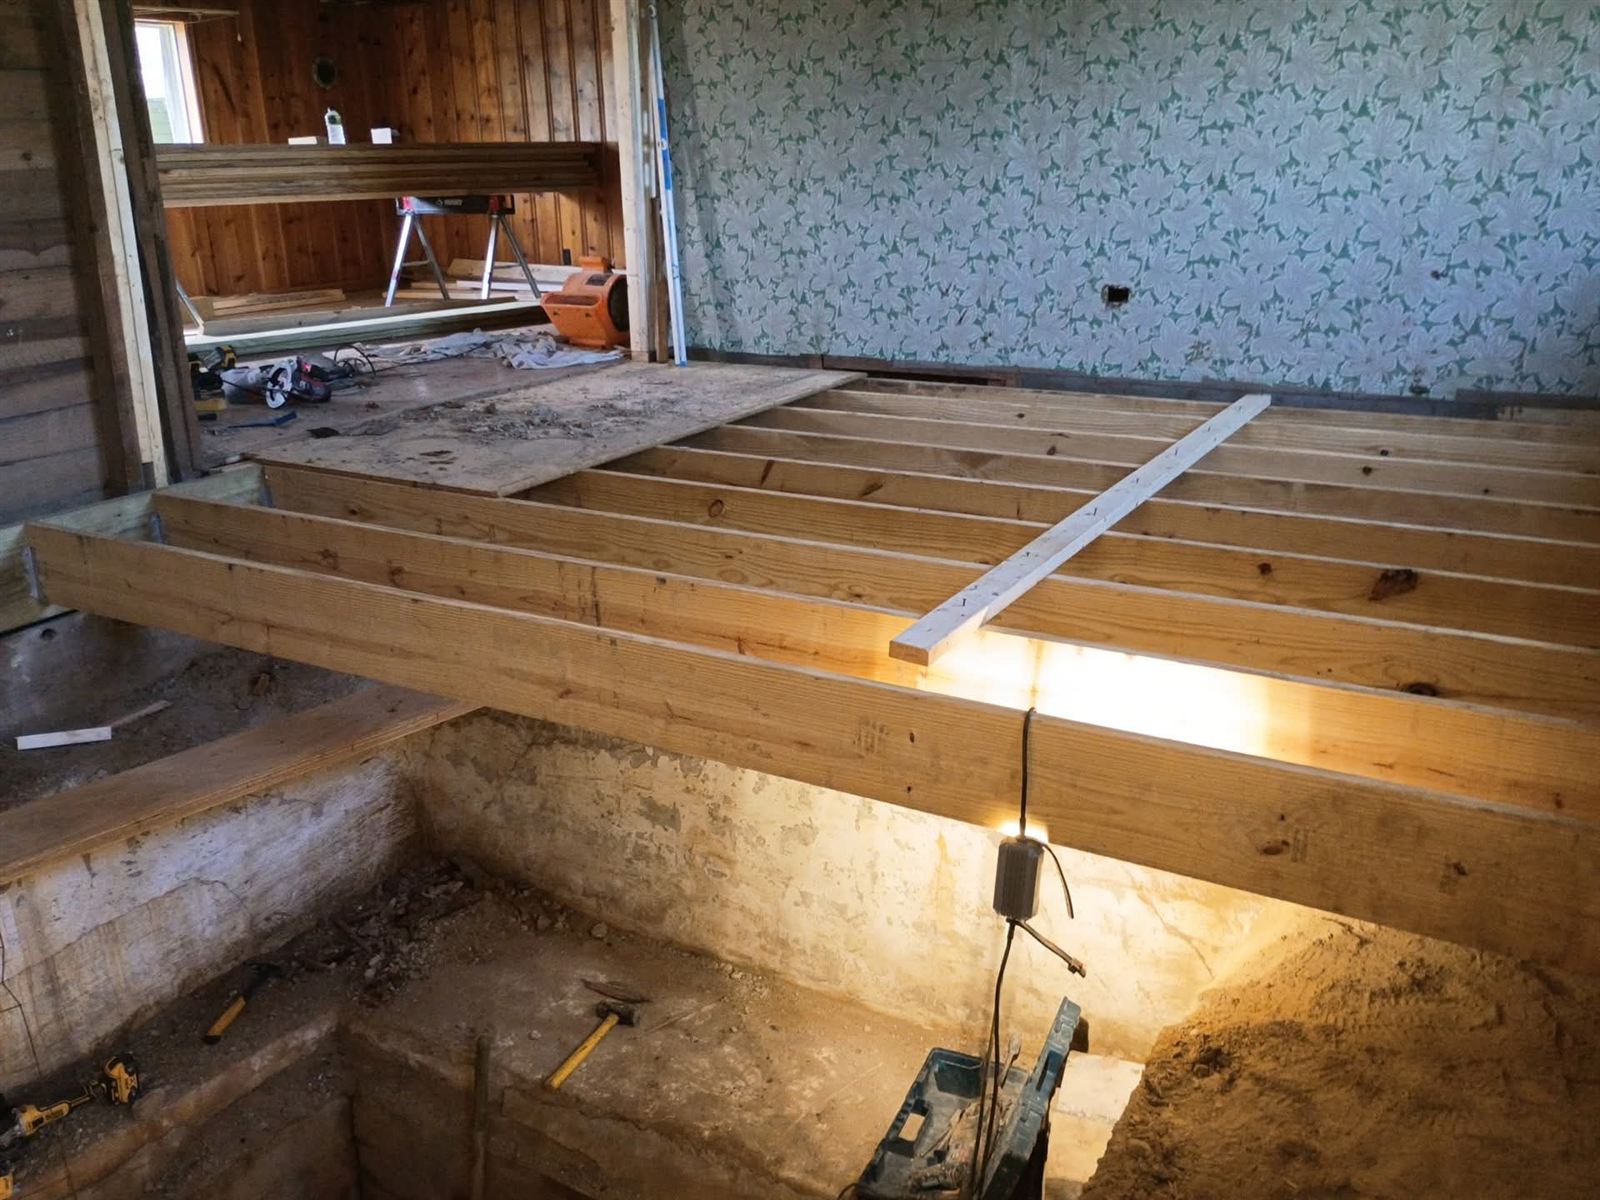
Opening compartmentalized floor plans and renewing century-old interiors, with the structure handled right.
Learn more →Original kitchens updated to the house's standard, not a flipper's.
Learn more →Pop-tops and rear additions, engineered and permitted where the lot allows.
Learn more →From cellar to living space, with the egress and headroom questions answered honestly up front.
Learn more →The City and County of Denver runs its own permitting system with its own requirements, and older homes routinely trigger closer review of structural and systems changes. We plan for that instead of being surprised by it: scope first, engineering where needed, permit filed, inspections managed.
Hilltop, Cherry Creek, Belcaro, Country Club, Wellshire, University Park, Sloan's Lake: if it's Denver proper, it's on our map, along with nearby Holly Hills and Welby. Bordering areas have their own pages: Lakewood, Commerce City, Centennial and Aurora.